Meitetsu
Nagoya Main Line — three gates, each with its own elevators.
Meitetsu
Toilets
Accessible toilets are inside West Gate, inside the Central/East gates, and outside the gates at South Exit. The Central/East toilet has two accessible rooms.
Sourced from Meitetsu’s official diagram and a TOTO project page describing the Central/East toilet renovation, checked 14 September 2026.
Platform doors & gap
No platform-edge doors are listed for this line, and no platform is flagged with a reduced step or gap.
Sourced from Rakuraku Odekake Net (ECOMO Foundation), fed by Meitetsu’s own data, checked 14 September 2026.
Concourse map
1F West & Central/East concourses · B1 platforms · north up on both panels · pinch, scroll-wheel, or the buttons to zoom · drag to pan
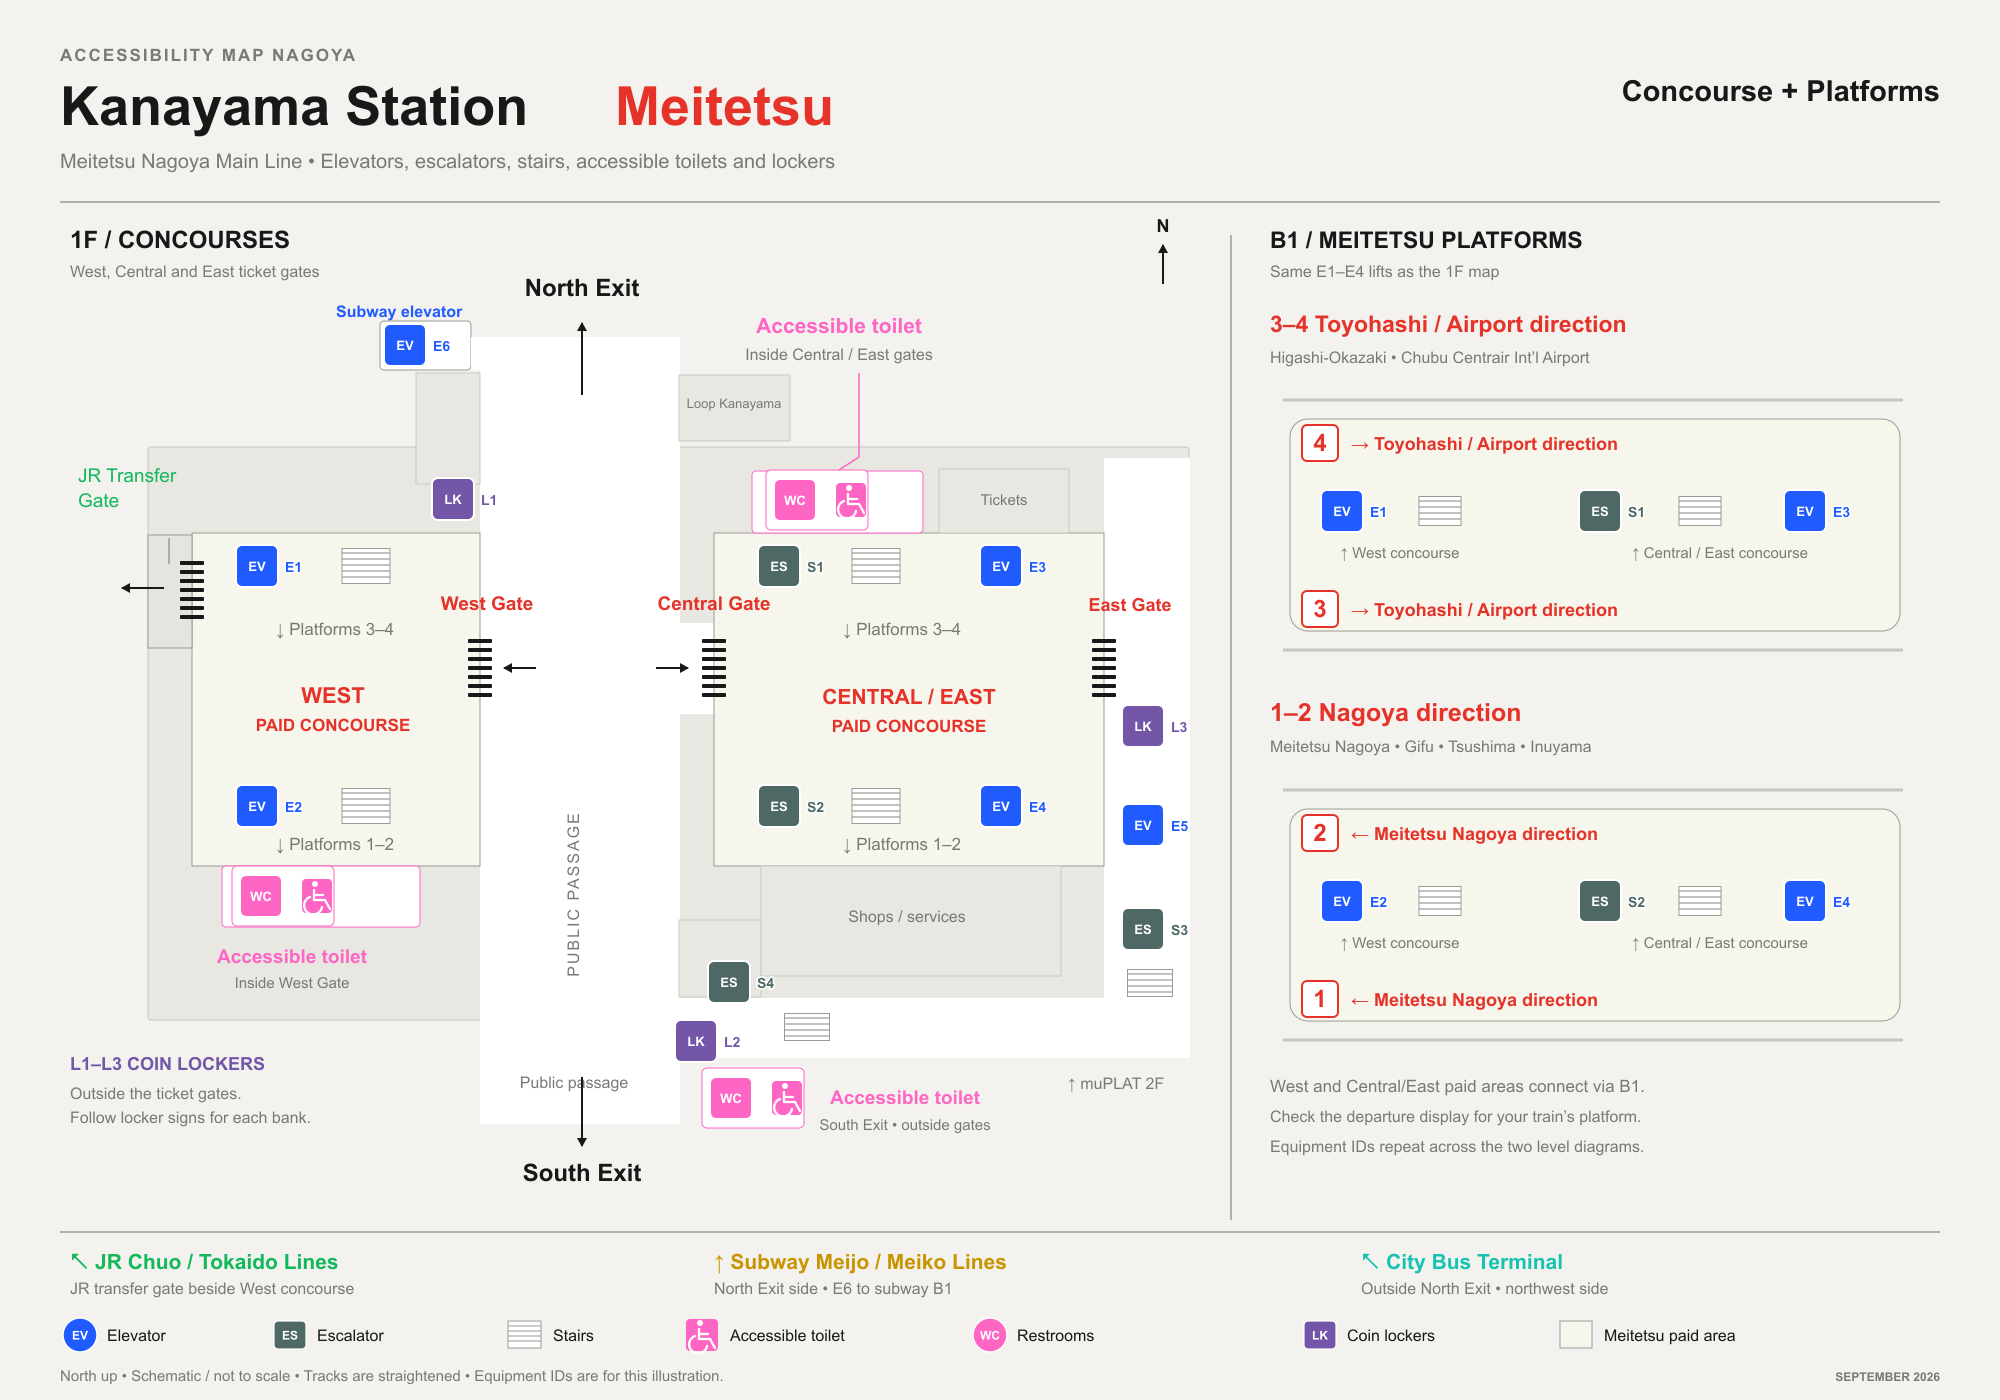
Schematic, not to scale — E1–E4 and S1/S2 are this map’s own IDs, not official equipment numbers. Sourced from Meitetsu’s official diagram, cross-checked with a TOTO project page and a locker field guide, 14 September 2026.