NagoyaStationToilets
Every accessible-toilet location we could confirm, across all six train lines and three bus terminals — wheelchair access, ostomate fitting and baby facilities, with a schematic for each so you can see where it actually is.
Line by line
JR & Shinkansen3 locations
- Toilets3 wheelchair-accessibleShared between the JR and Shinkansen sides
- FittingsBaby seat + ostomate, all three
- SourceJR Central’s own barrier-free tables
| Location | Wheelchair | Ostomate | Baby facilities |
|---|---|---|---|
| Inside the Shinkansen gates | Yes | Yes | Yes (baby seat) |
| Outside the gates, JR side | Yes | Yes | Yes (baby seat) |
| Inside the JR local-line gates | Yes | Yes | Yes (baby seat) |
Shinkansen side
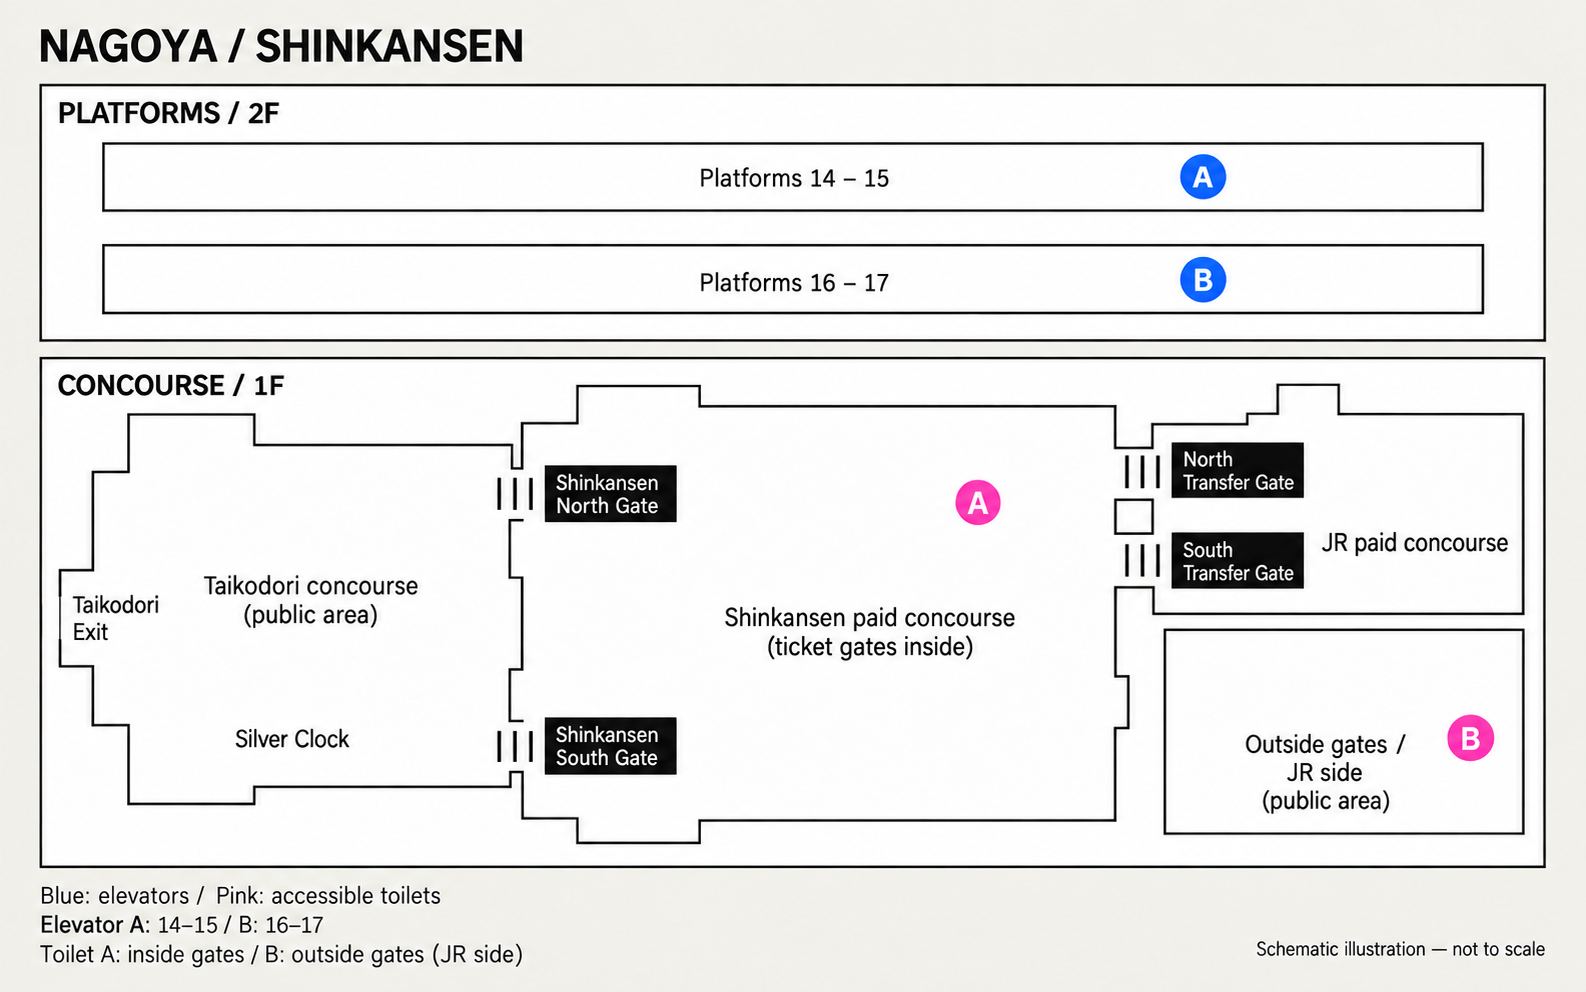
Simplified schematic, not the official floor plan — wall and gate positions are approximate.
JR side
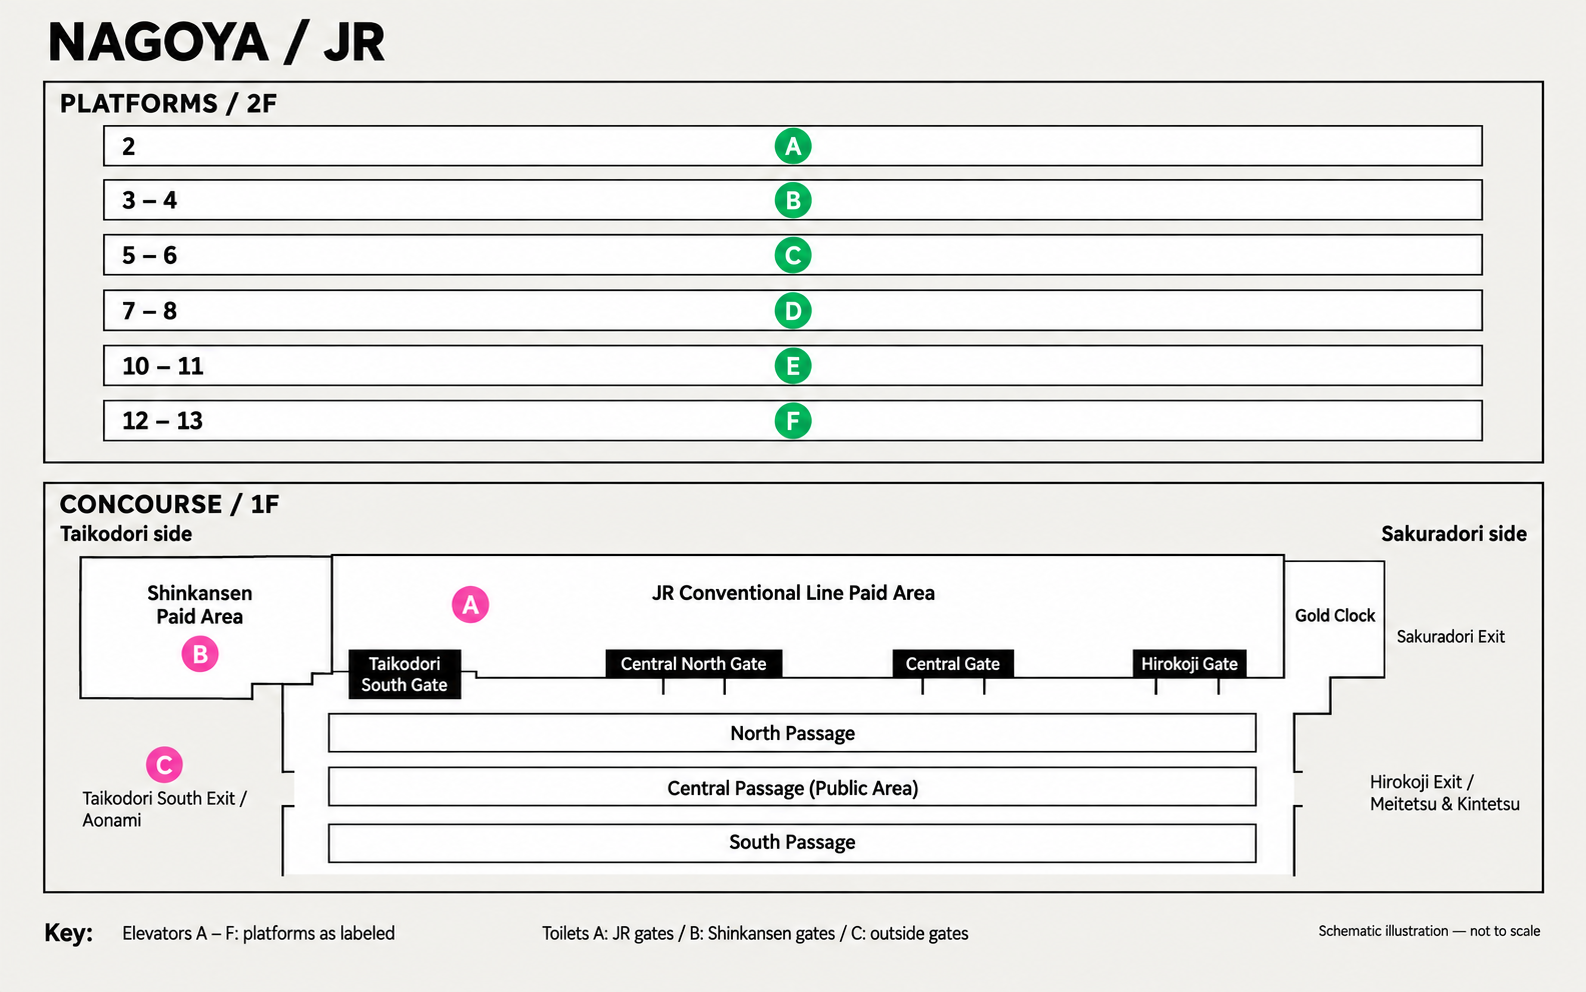
Simplified schematic, not the official floor plan. Toilet B here is the same one shown inside the Shinkansen gates above, not a fourth toilet.
- PositionNot published in textFor any of the three · hence the schematics above, not a street-level map
- Other toiletsLeft off this pageIndependent directories (motenashi-toilet.com, wc.jp47.net) list several more general-concourse toilets, without positions to draw
Meitetsu1 location
- Toilets1 wheelchair-accessibleAt Meitetsu Nagoya
- FittingsOstomate + baby changing shelf
| Location | Wheelchair | Ostomate | Baby facilities |
|---|---|---|---|
| The station toilet | Yes | Yes | Yes (changing shelf) |
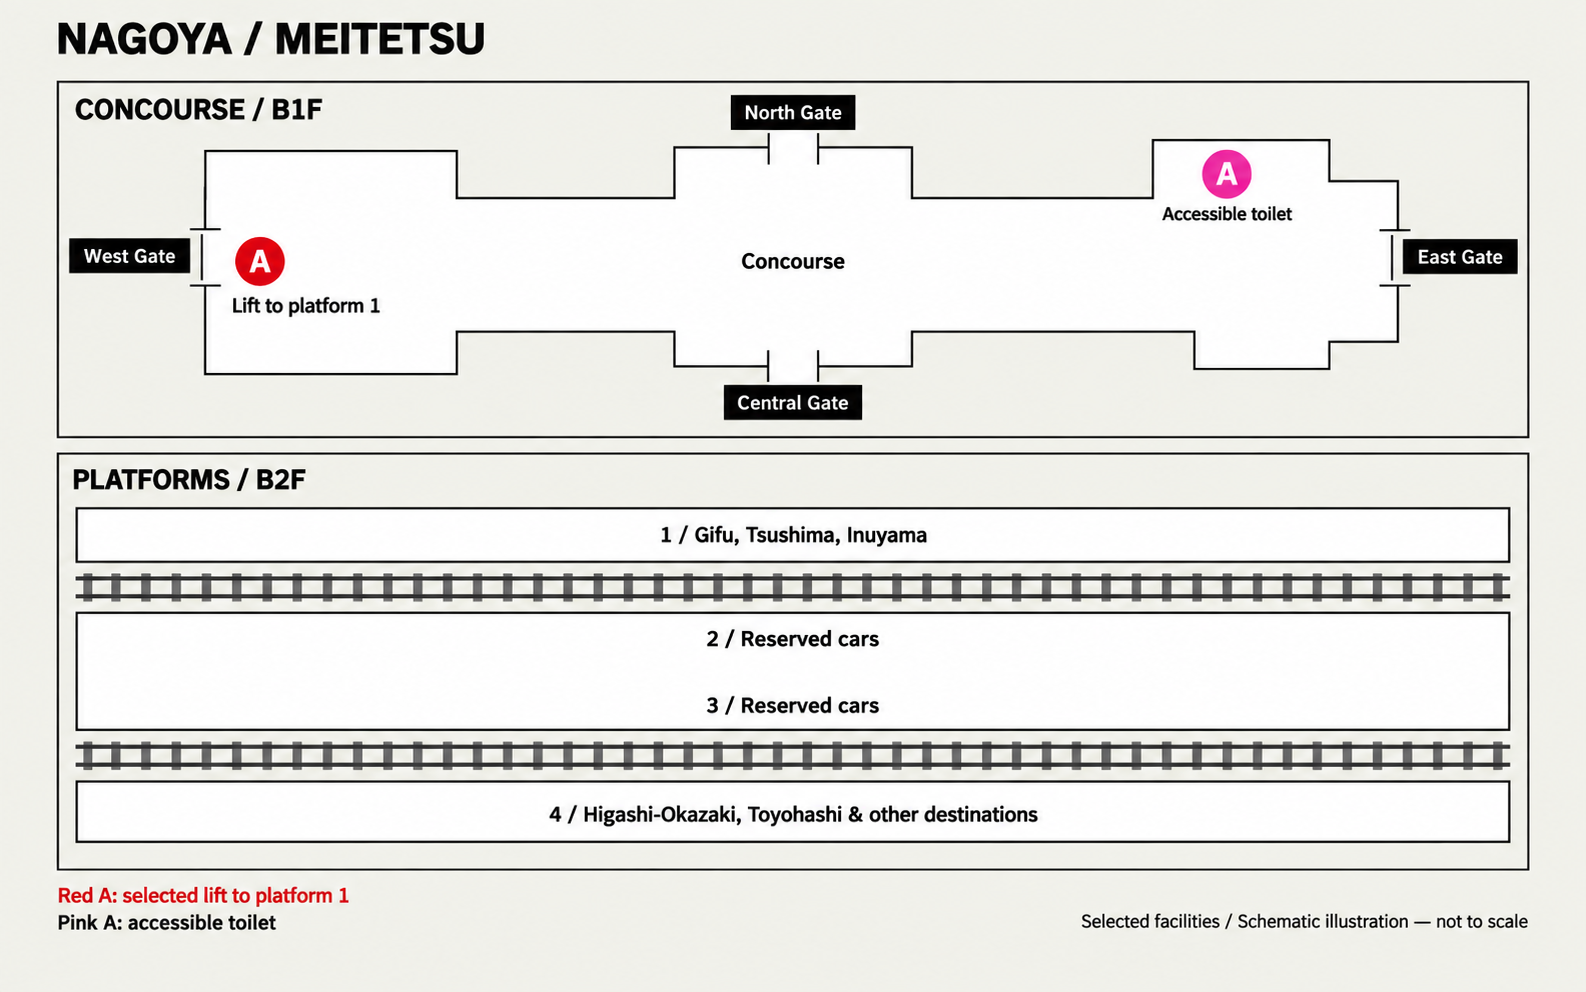
Redrawn from Meitetsu’s own barrier-free floor plan.
- PositionNot published in text
Kintetsu2 locations
- Toilets1 wheelchair-accessible
- FittingsBaby changing shelf + ostomate
- Also ostomateB1F women’s toiletNot itself wheelchair-accessible
| Location | Wheelchair | Ostomate | Baby facilities |
|---|---|---|---|
| The wheelchair-accessible toilet | Yes | Yes | Yes (changing shelf) |
| B1F women’s toilet | No | Yes | Not published |
| Ostomate fitting only — not a wheelchair-accessible cubicle. | |||
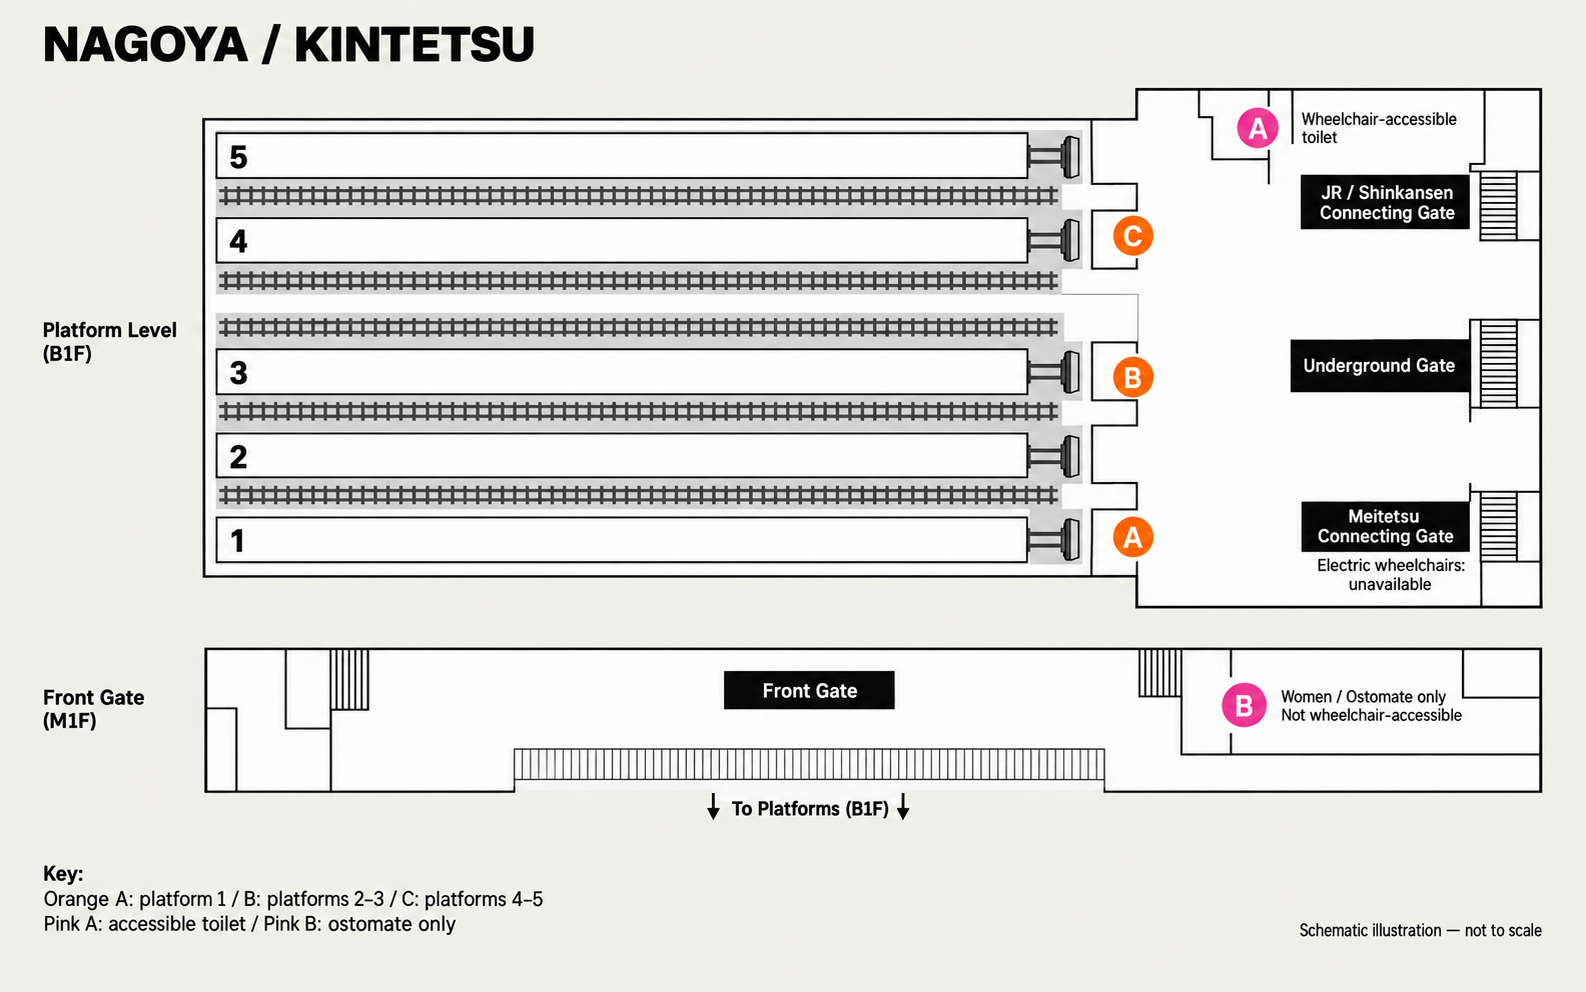
Simplified schematic, not the official floor plan.
- PositionNot published in textExact position of the accessible toilet
- DirectoryMulti-purpose, all-genderA toilet-directory listing (unchique.com) tags the main accessible toilet this way
Subway3 accessible · 1 not
- Accessible3 toilet areas outside the gates
- Not accessibleInside Sakura-dori East gateNo barrier-free cubicle · steps at both entrances
- Ostomate / babyNot publishedNot broken out in the city’s own text access guide
| Location | Wheelchair | Ostomate | Baby facilities |
|---|---|---|---|
| By the Sakura-dori West-Central gate | Yes | Not published | Not published |
| By the Higashiyama North / Central-North gate (two toilets, side by side) | Yes | Not published | Not published |
| By the Higashiyama South gate | Yes | Not published | Not published |
| Inside the Sakura-dori East gate | No | — | — |
| No barrier-free cubicle; steps at both entrances. | |||
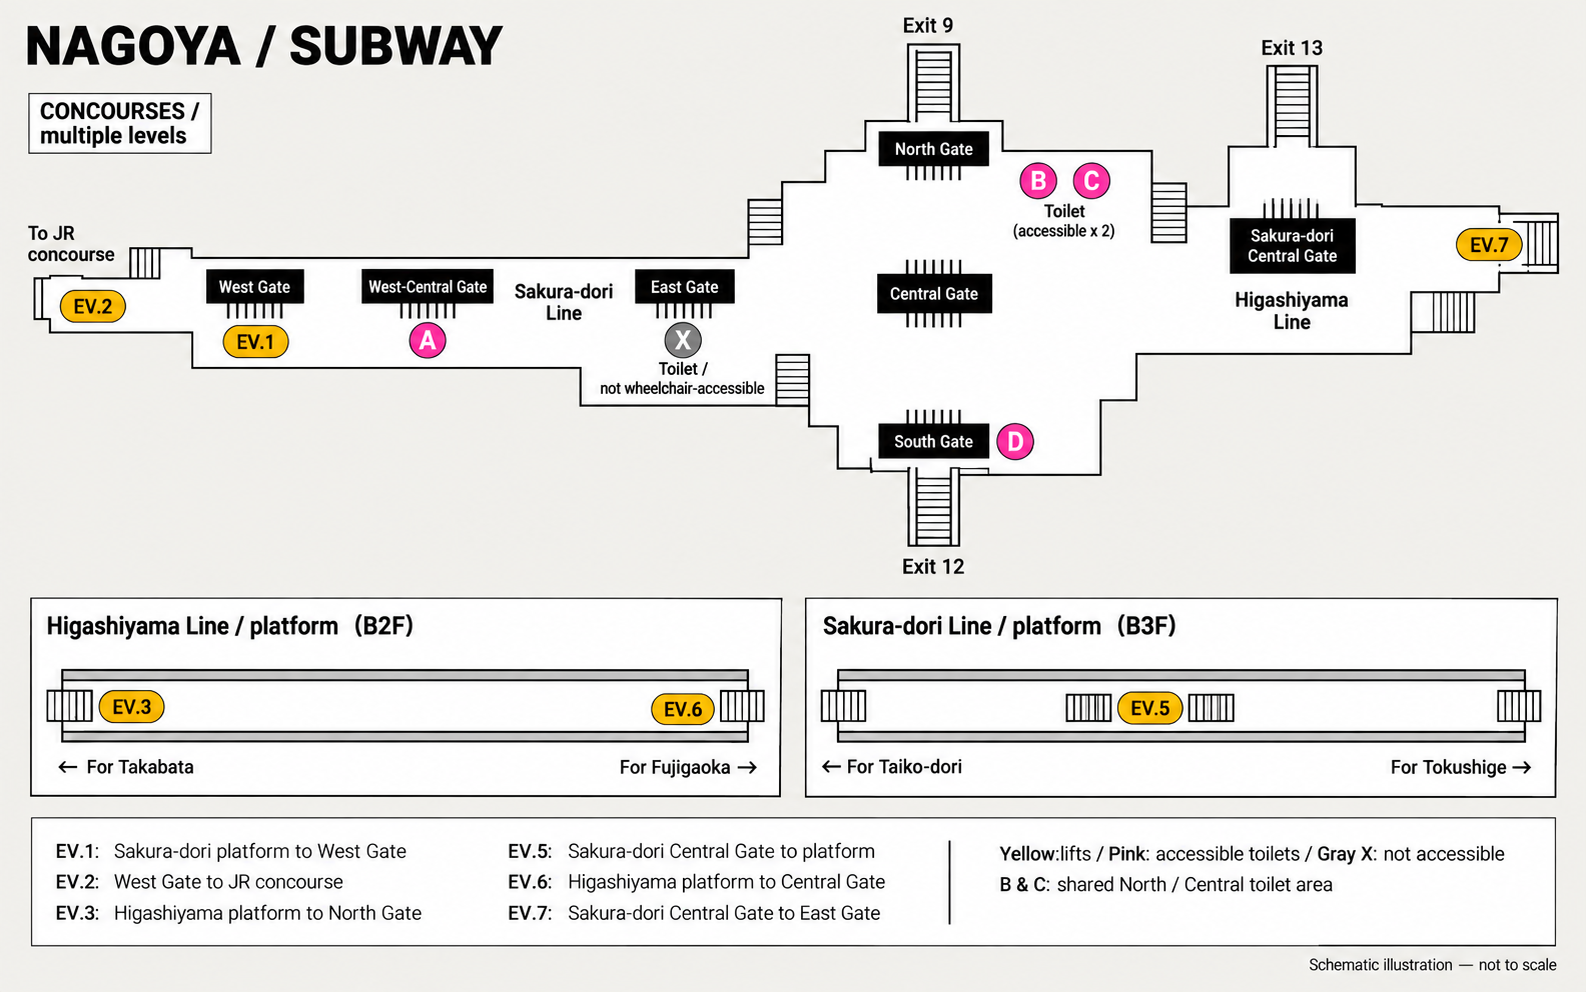
Simplified schematic. B and C are two toilets side by side in one shared spot near the Higashiyama North / Central-North gates, not two separate locations.
Aonami Line1 per station
- Toilets1 barrier-free toilet at every station
- CueSpoken announcements and chimes
- Ostomate / babyNot specifiedNot specified for Nagoya in the sources checked
| Location | Wheelchair | Ostomate | Baby facilities |
|---|---|---|---|
| Every station | Yes | Not published | Not published |
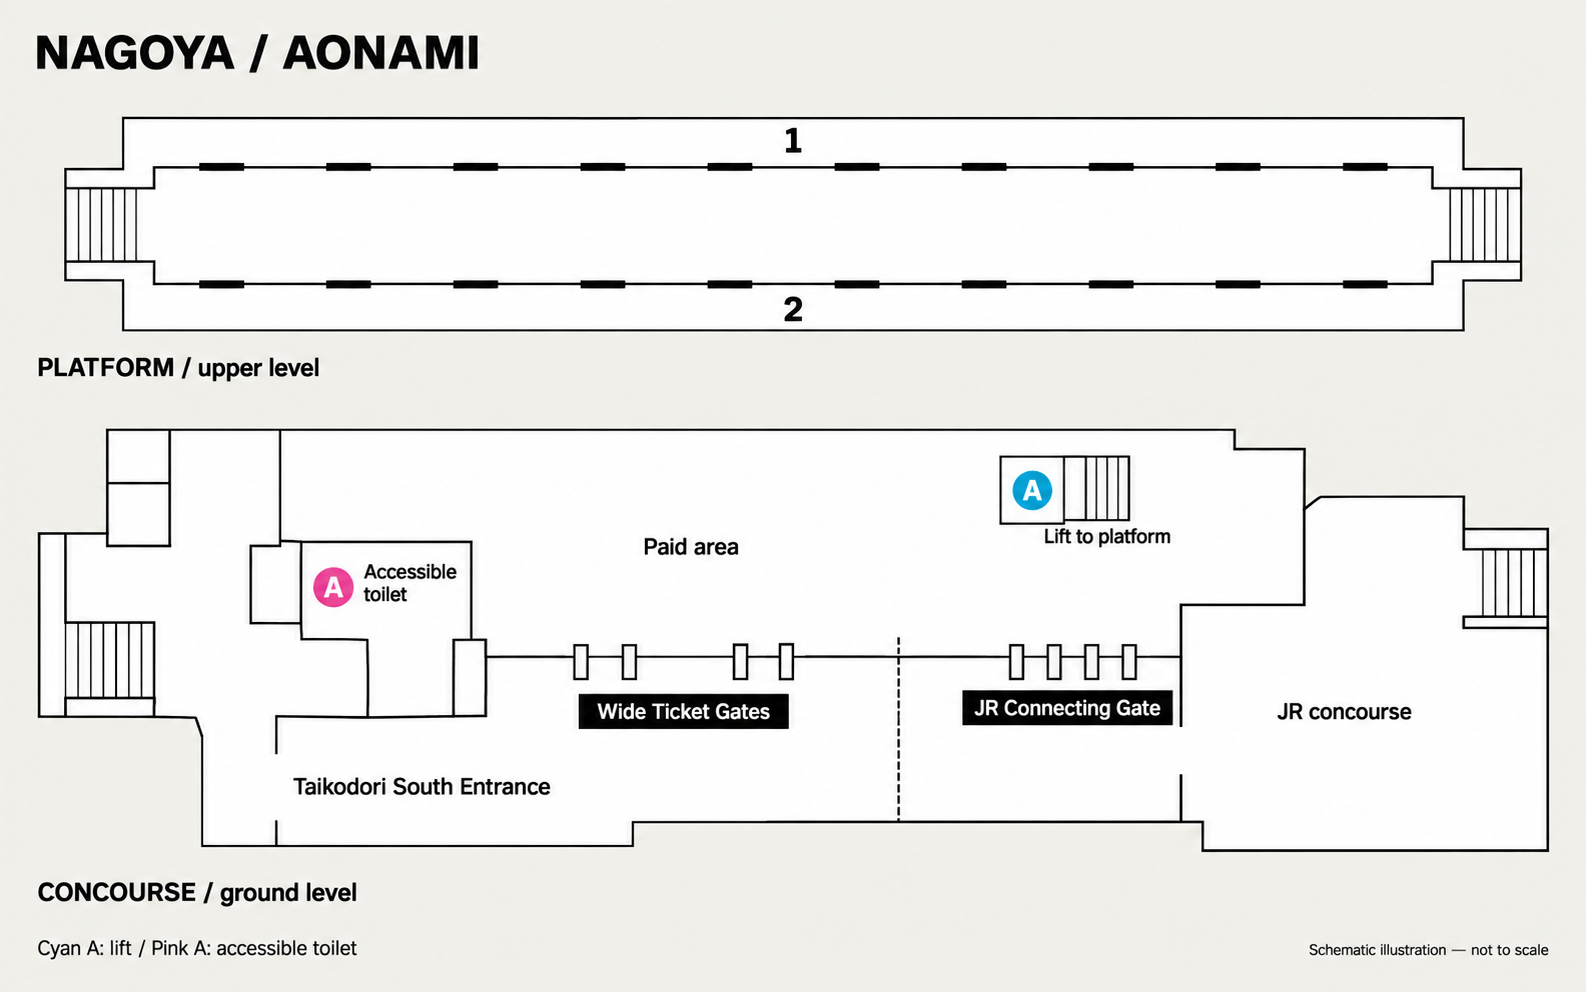
Simplified schematic; the single lift connects the ground-level concourse and the platform.
City Bus2 locations
- Toilets2 accessible, one at each endIn the City Bus loop concourse
- Ostomate / babyNot specifiedNot specified in the sources checked
| Location | Wheelchair | Ostomate | Baby facilities |
|---|---|---|---|
| South arrival concourse, west end | Yes | Not published | Not published |
| KITTE side, near bays 1–6 | Yes | Not published | Not published |
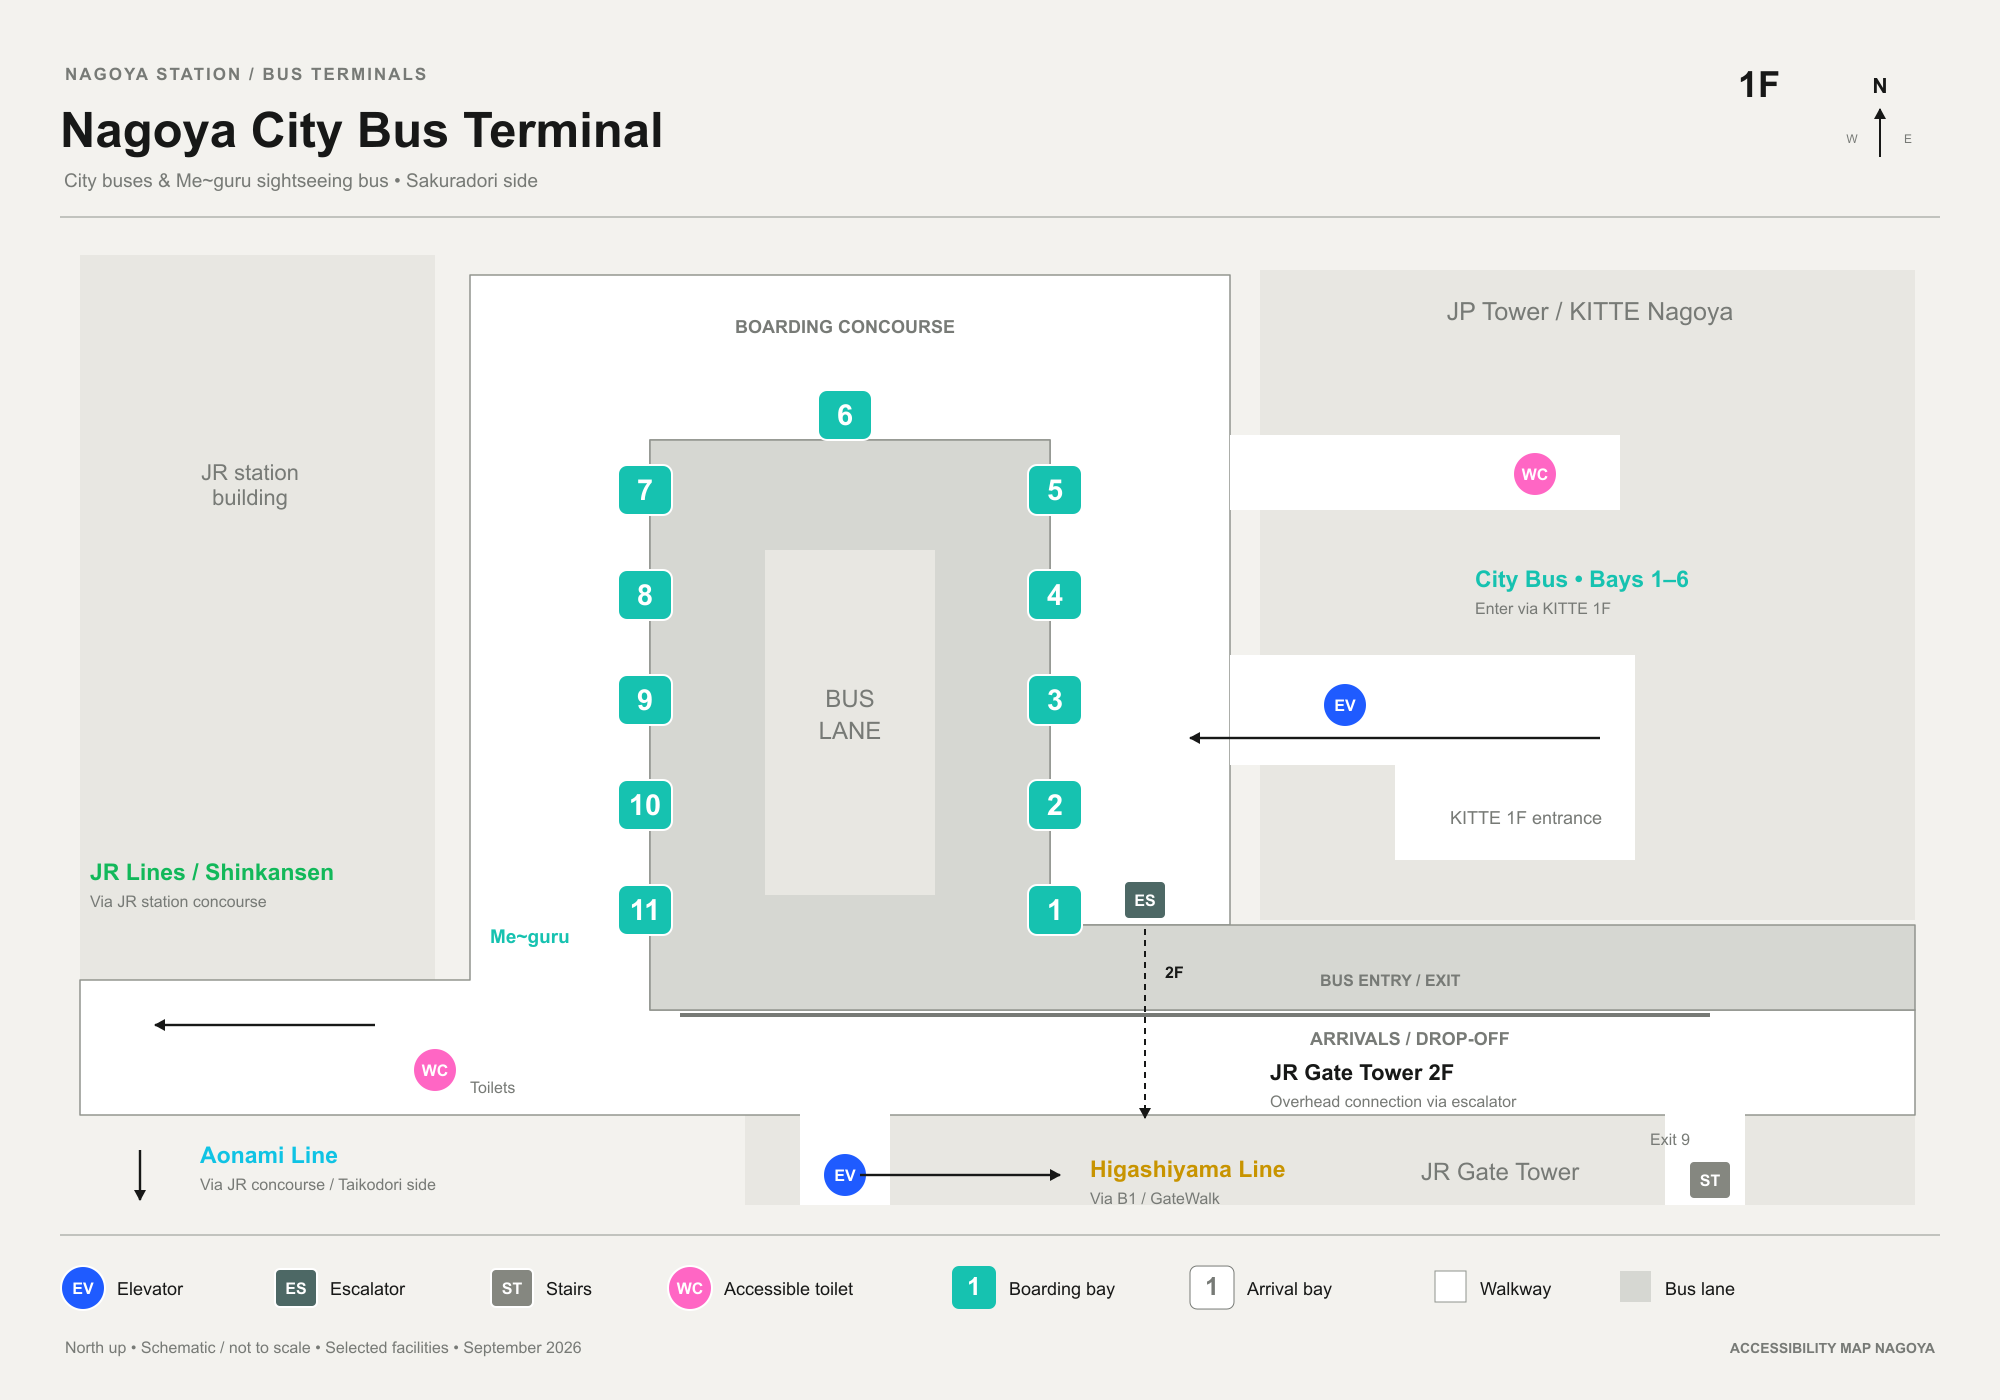
Redrawn from the city’s current stop map and its official written accessibility directions.
Meitetsu Bus Center2 locations
- Toilets1 accessible on each boarding floor
- Ostomate / babyNot specifiedNot specified in the sources checked
| Location | Wheelchair | Ostomate | Baby facilities |
|---|---|---|---|
| 3F, east side, near bays 5–8 | Yes | Not published | Not published |
| 4F, east side, near bay 24 | Yes | Not published | Not published |
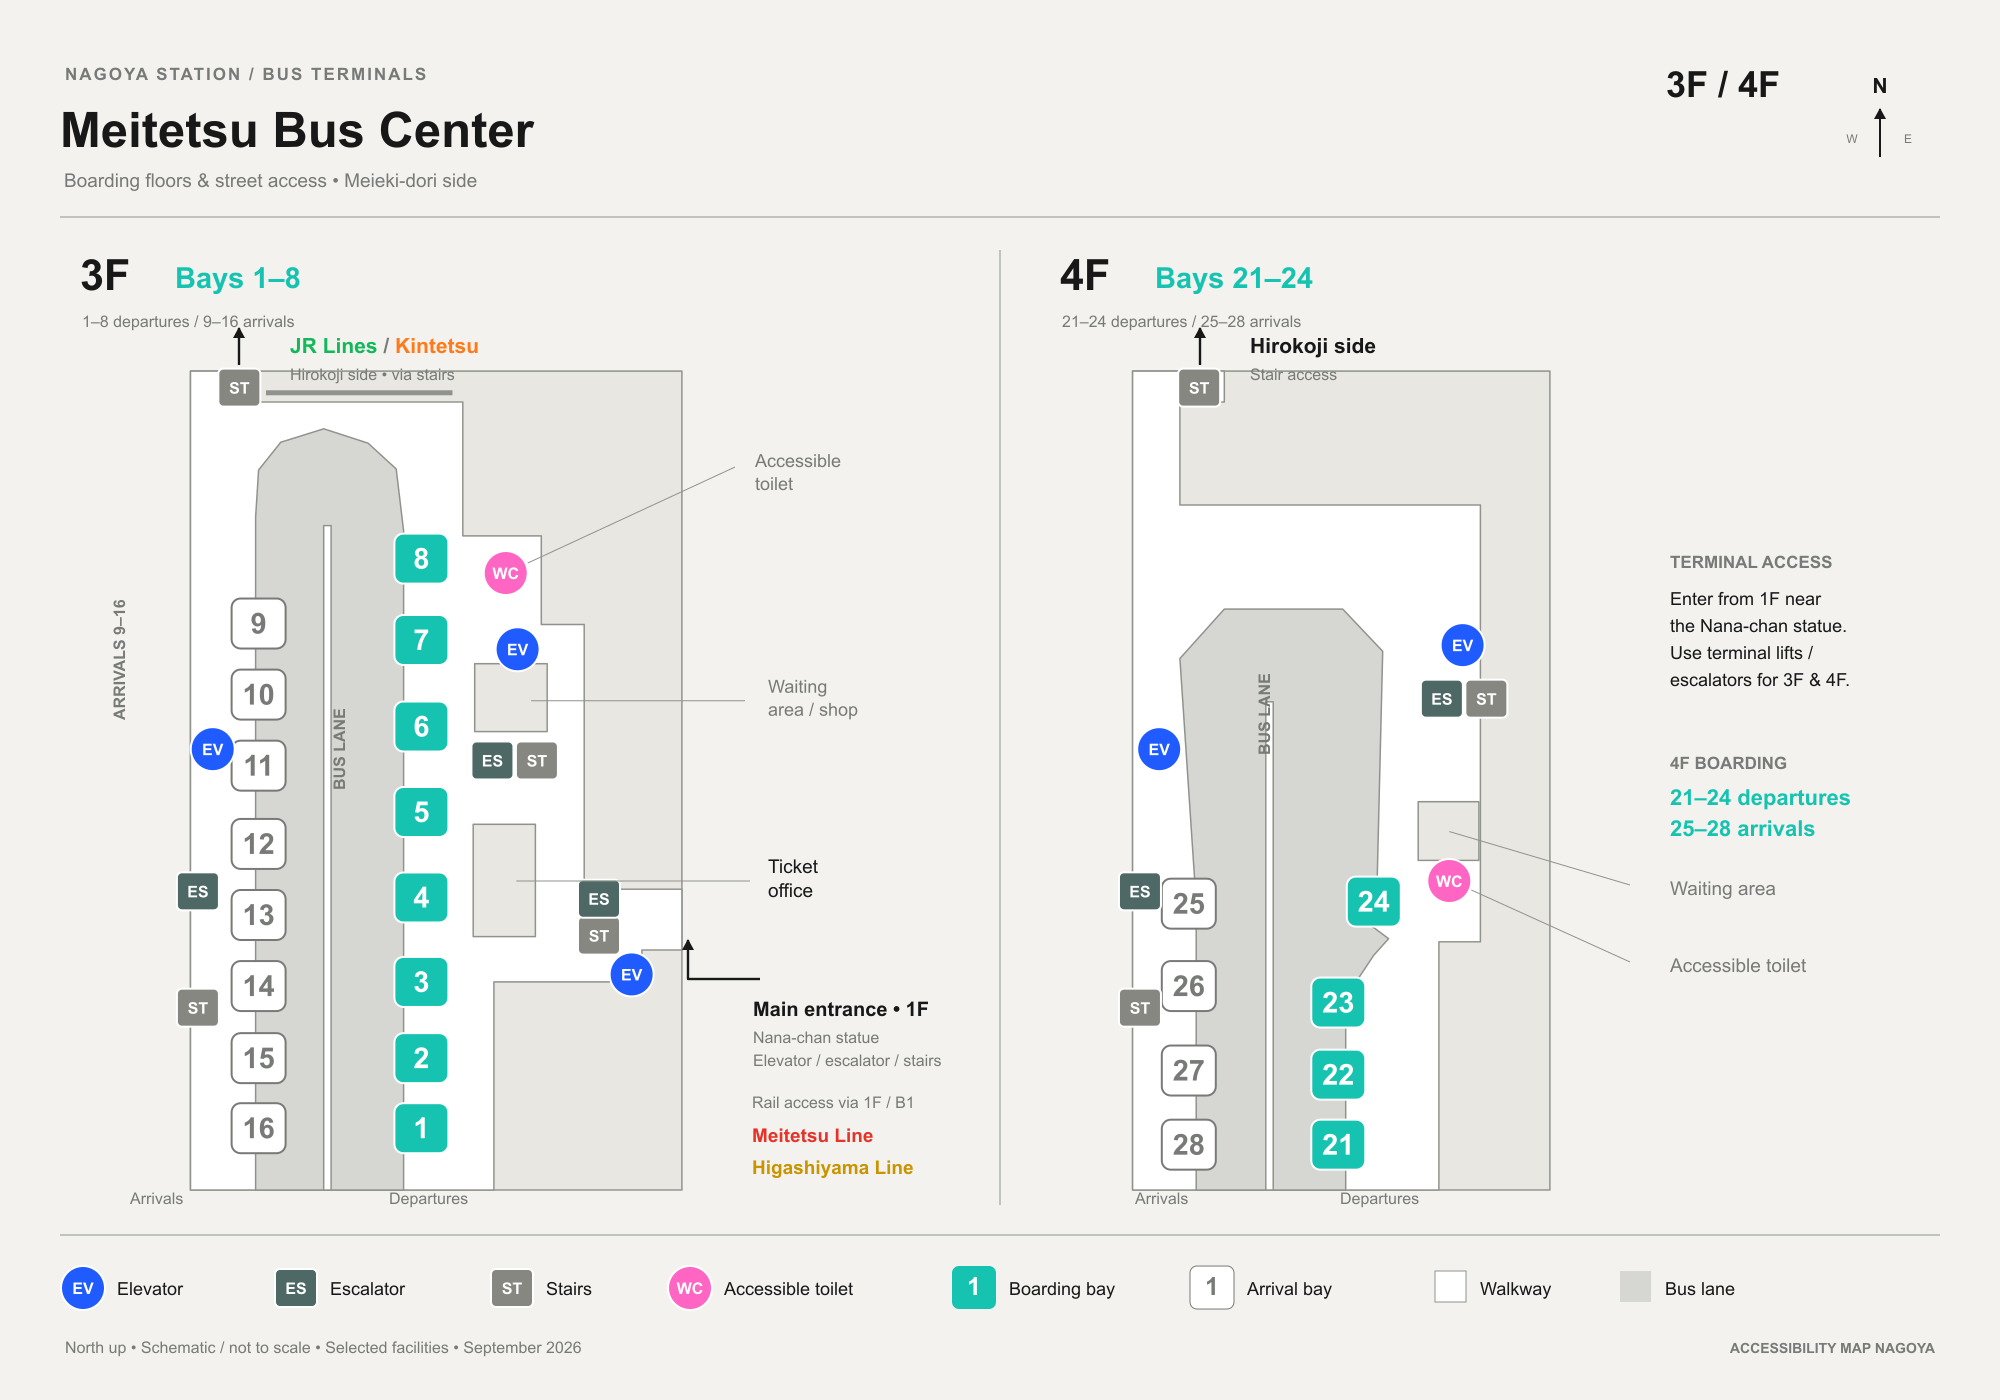
Redrawn from Meitetsu Bus’s own current official floor and access diagrams.
JR Highway BusNone on site
- ToiletNone shownOn the official terminal diagram for the JR Highway Bus Terminal
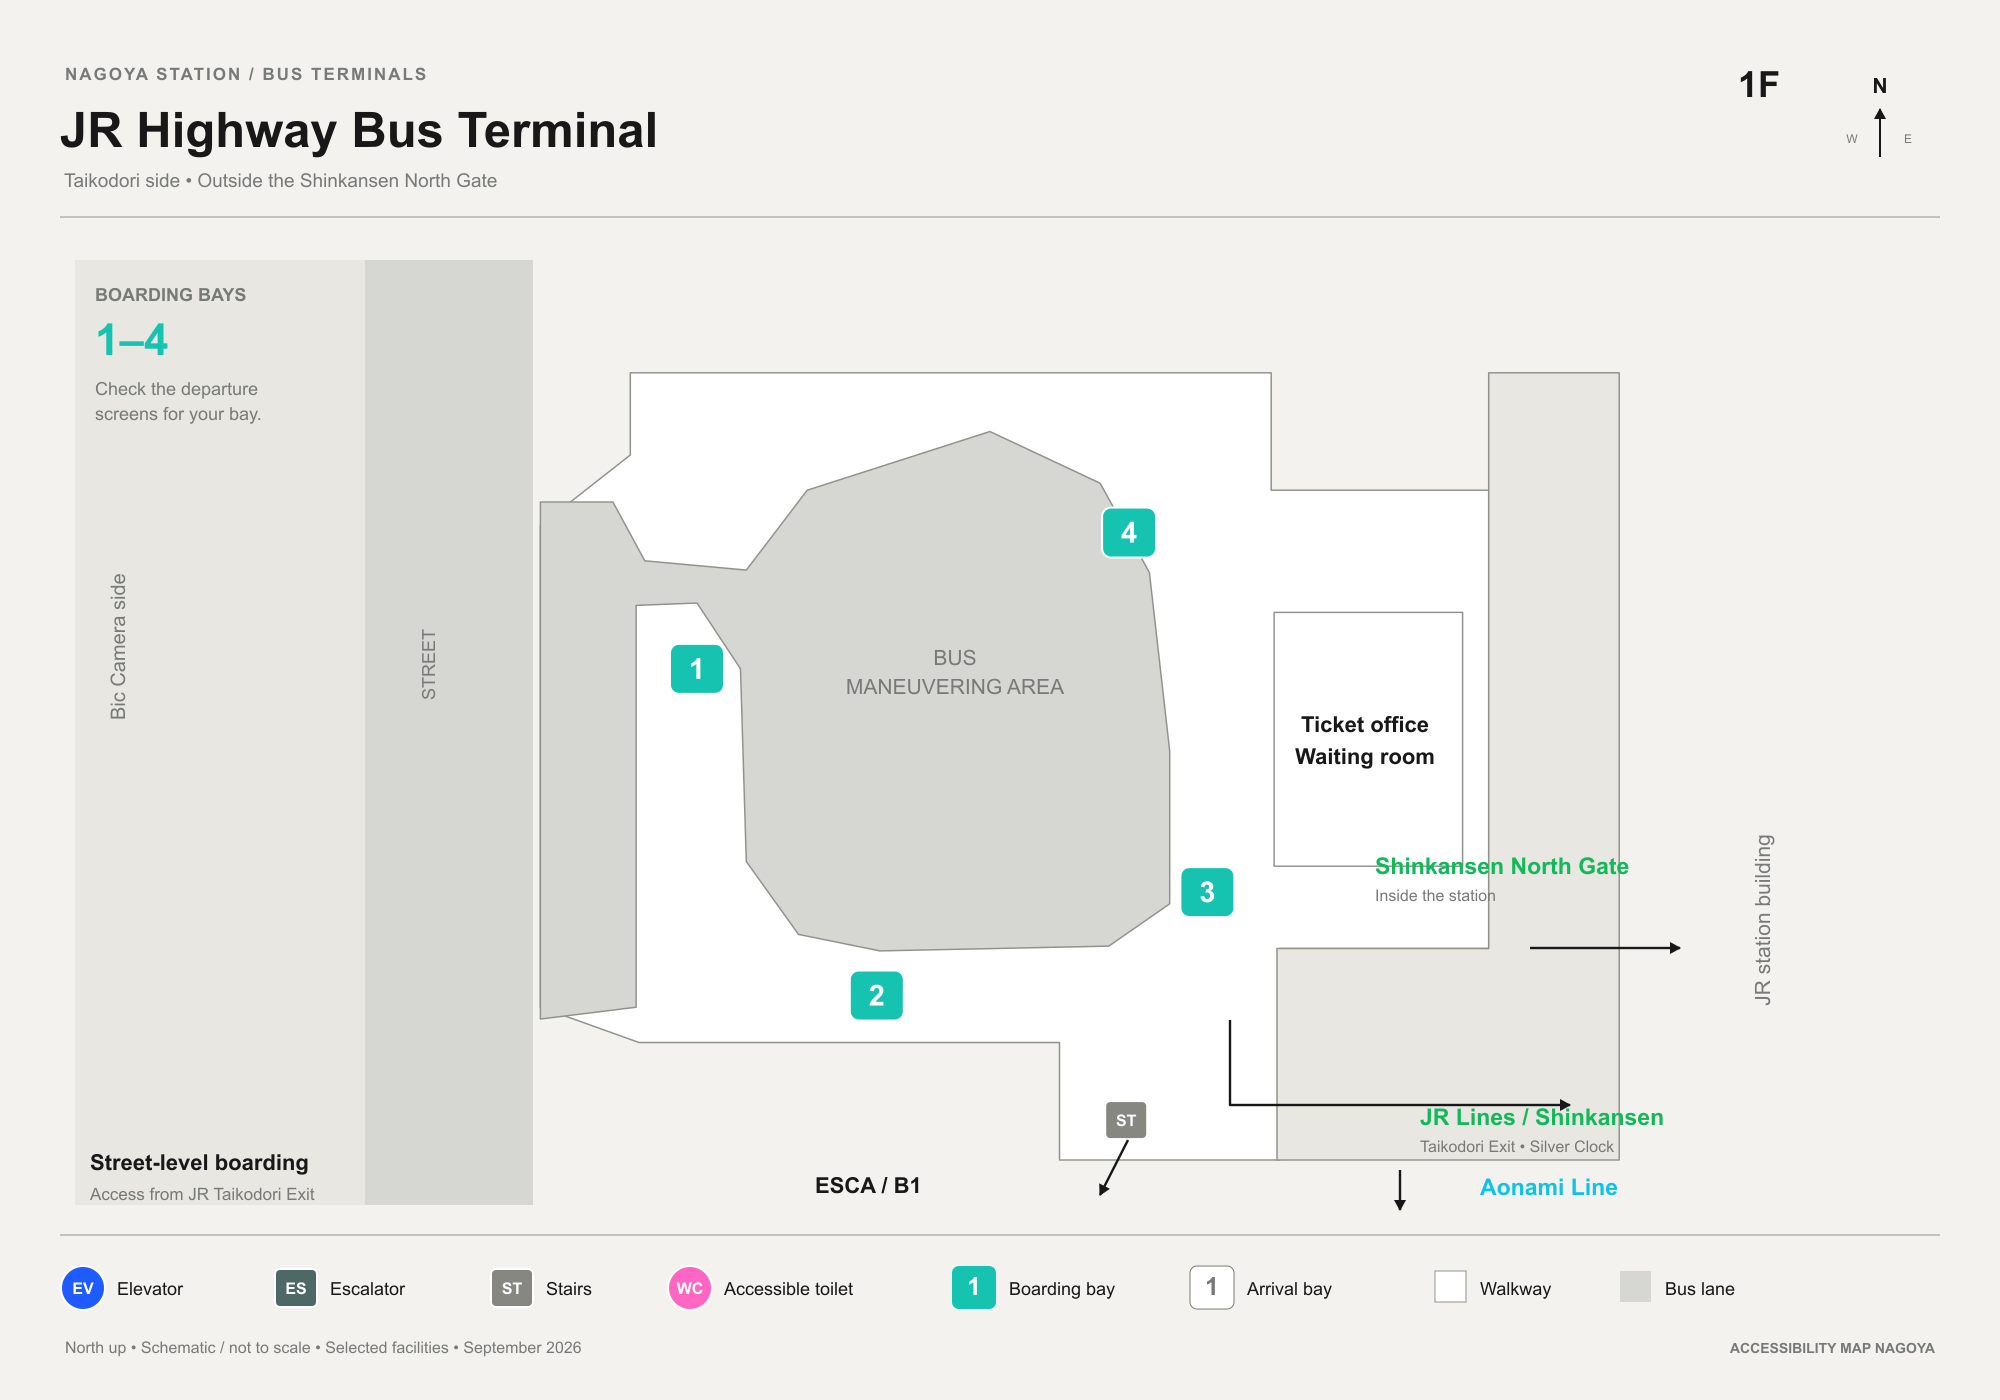
Redrawn from JR Tokai Bus’s own official terminal guide and detail map. Nothing has been invented: the official diagram simply does not locate a toilet here.
- NearestInside the stationThrough the Shinkansen North Gate — see JR & Shinkansen above
A note on “wheelchair” · Where a source calls a toilet “wheelchair-accessible” or a multi-purpose toilet (多目的トイレ), it is built to Japan’s standard multi-purpose size — roomy enough to enter and turn in a wheelchair, not just a narrower stall with grab bars. None of the sources checked draw that distinction explicitly for every toilet, so where a source only says “accessible” without saying which kind, this page follows the source rather than guessing.
Sources · JR Central, Nagoya Station barrier-free information (railway.jr-central.co.jp); Meitetsu station information and barrier-free floor plan (meitetsu.co.jp) and a toilet-directory listing (unchique.com); Kintetsu official barrier-free facilities guide (kintetsu.co.jp); Nagoya City Transportation Bureau text access guide (kotsu.city.nagoya.jp/rp/reader/trp0004211.htm) and stop map / accessibility directions for City Bus (trp0005176.htm); Aonami Line barrier-free information (aonamiline.co.jp/guidance/accessibility); Meitetsu Bus current official floor and access diagrams (meitetsu-bus.co.jp/rosen/meibc); JR Tokai Bus official terminal guide (jrtbinm.co.jp). Checked September 2026.